
Price Reduction - Primary on Main
Address
9141 Forest Bend Ct, Germantown, TN
Price
$ 1,598,850
Property Attributes
- MLS#10215630
- TypeSingle Family
- Listing Status Active
- CountySHELBY
- CityGermantown
- AreaGermantown - South
- NeighborhoodFOREST BEND ACRES
- Zip38138
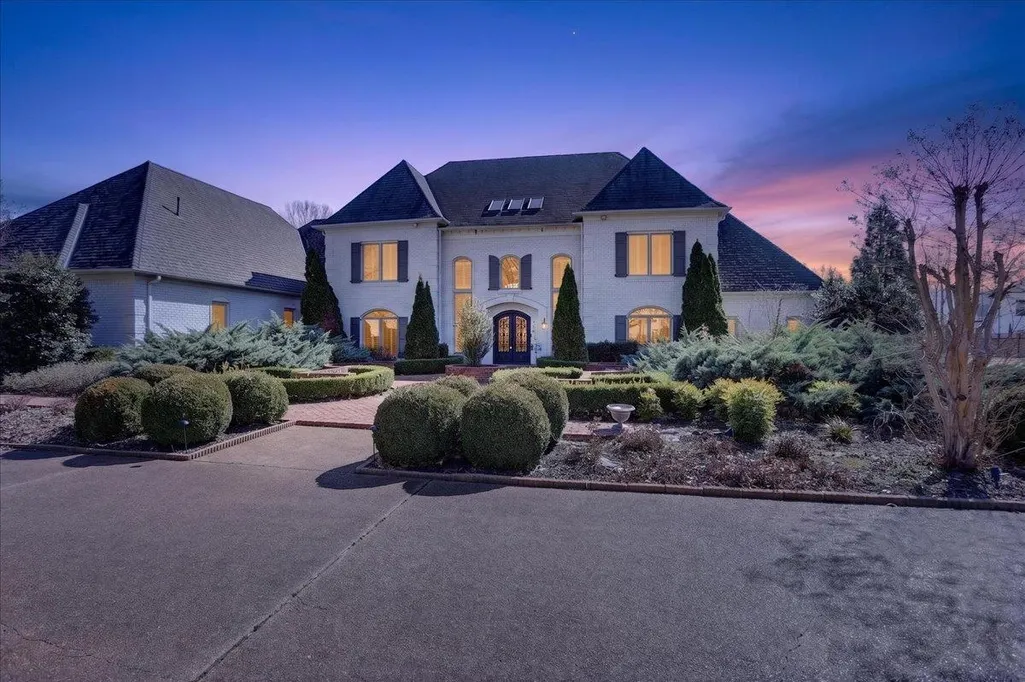
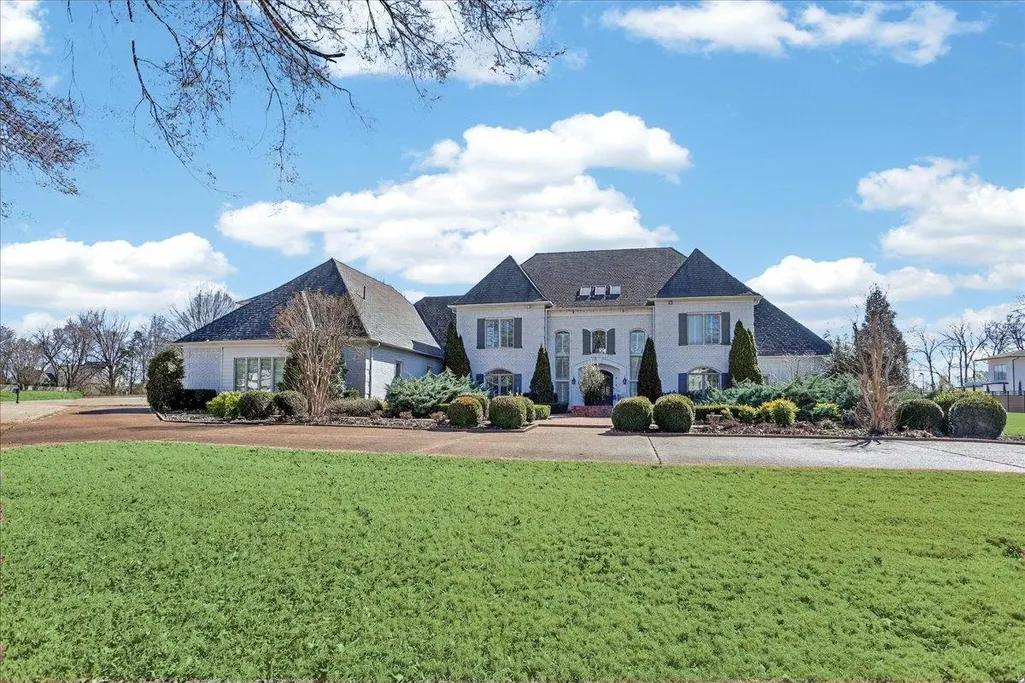
- StyleTraditional,French
- Year Built1995
- Taxes$ 18403
- Price$ 1,598,850
- Bedrooms6
- Full Bathrooms4
- Half Bathrooms2
- Sqr Footage7690
- Lot Size2.999 Acres
Data Source:
Memphis MLS (MAAR)
Property Description
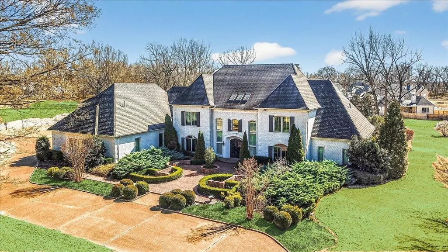
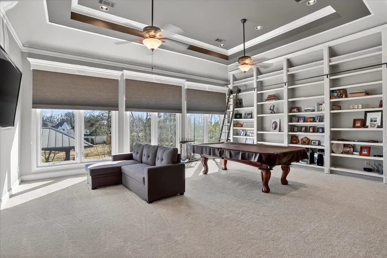
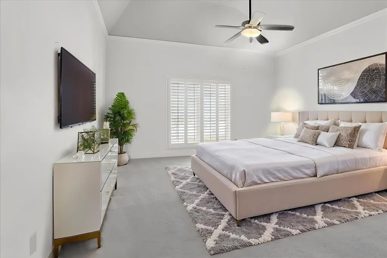
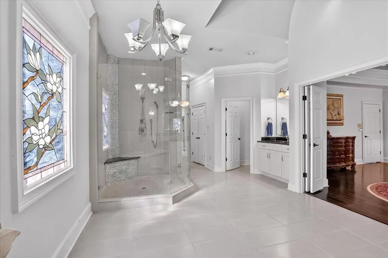
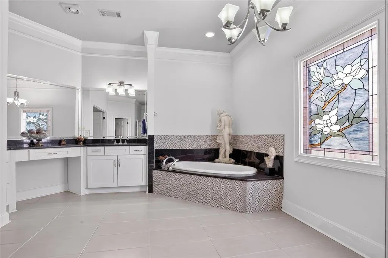
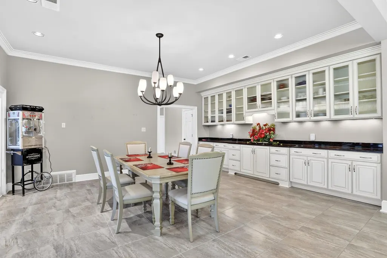
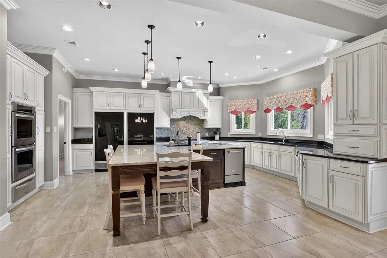
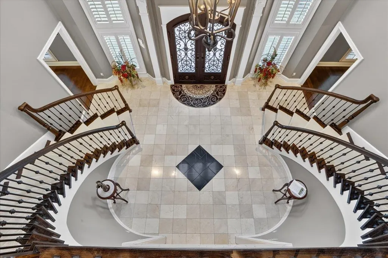
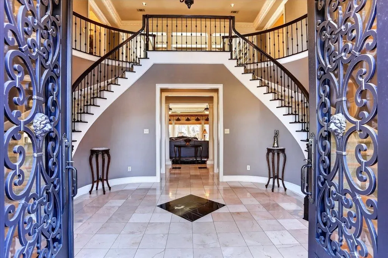
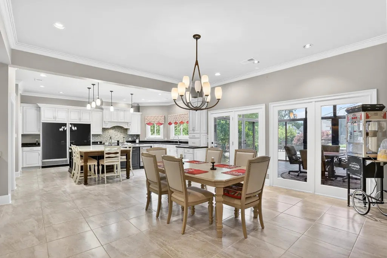
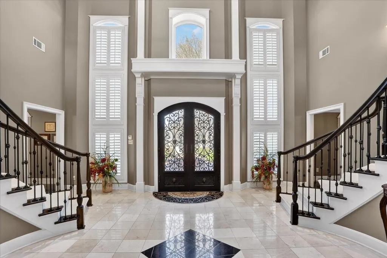
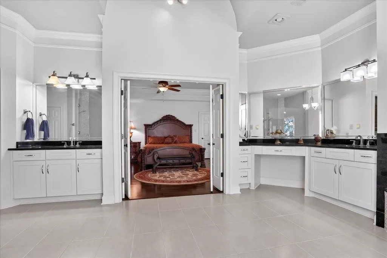
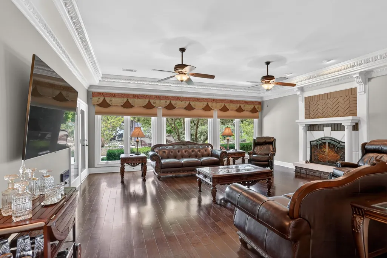
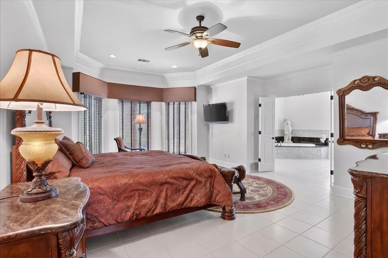
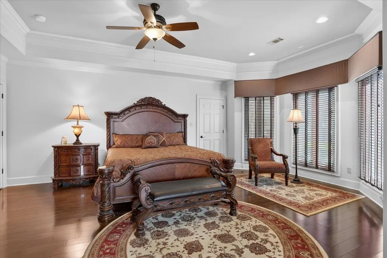
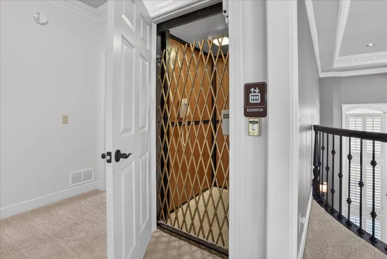
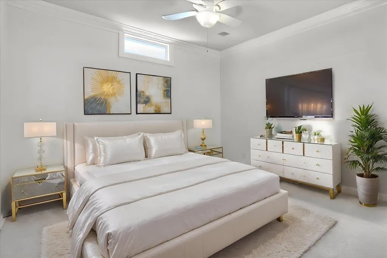
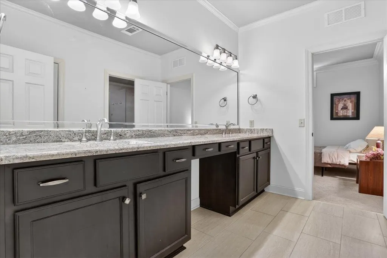
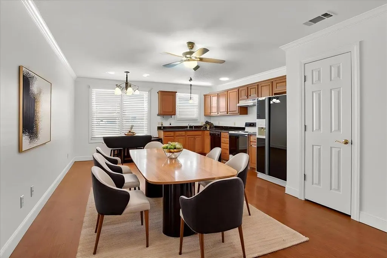
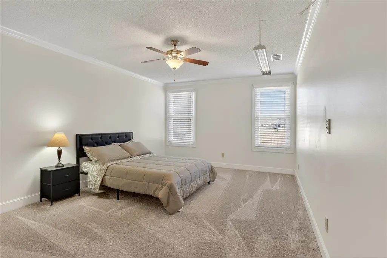
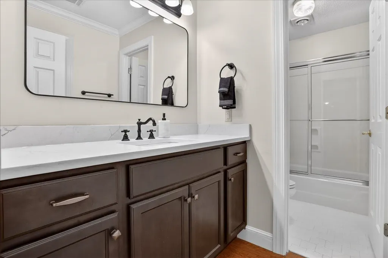
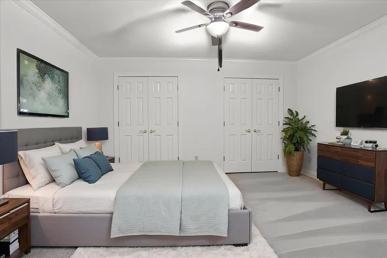
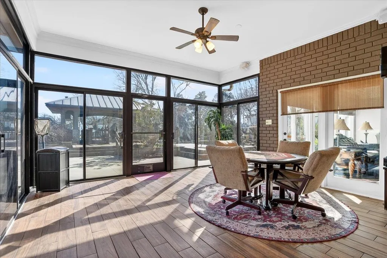
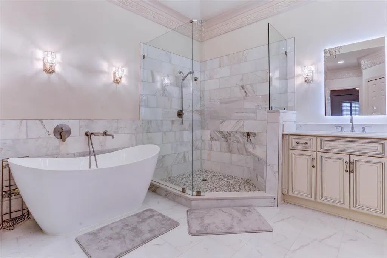
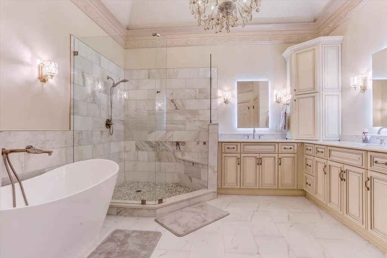
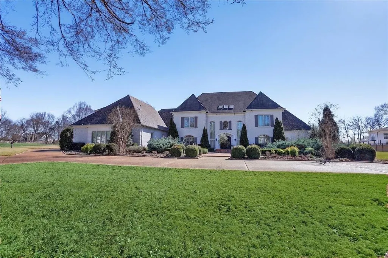
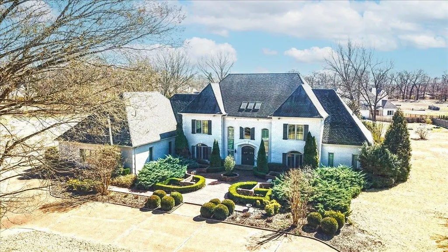
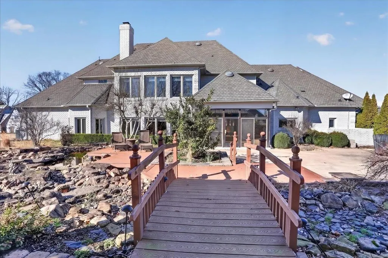
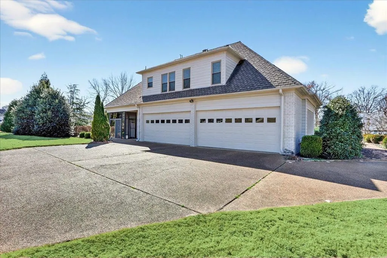
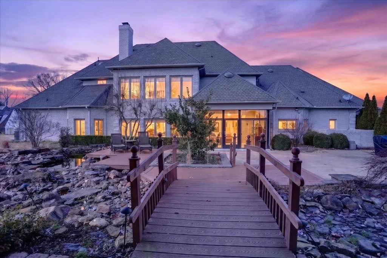
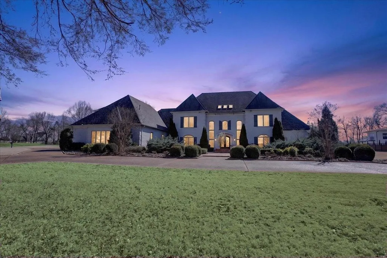
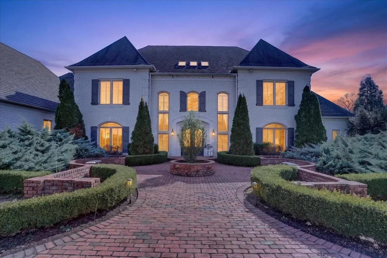
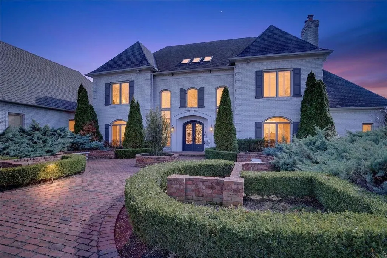
RARE 2.25% ASSUMABLE VA LOAN! Discover exceptional privacy and luxury at this gated Germantown estate on approximately 3 acres in a highly desirable area. Offering 5â6 bedrooms, 5.5 baths, IN LAW SUITE an elevator, and custom molding throughout, this versatile home is designed for both elegant living and everyday comfort. The flexible floor plan includes a private 3-room nanny/caretaker suite with a full kitchen, ideal for multigenerational living or guests. Enjoy skylights, double-pane windows, gas fireplace, abundant storage, two laundry areas, and heated floors in the second primary bath. Peace of mind comes with a whole-home generator, 4 gas furnaces, 4 central AC units, 3 high-capacity tankless gas water heaters, filtration and recirculation. The upstairs washer/dryer and pool table remain. With privacy, space, exceptional amenities, and a 2.25% assumable VA loan for qualified buyers, 9141 Forest Bend is an opportunity you wonât want to miss.
| Price History | |
|---|---|
| 3/1/2026 | Listed $1,699,950 |
| 3/19/2026 | 1$1,699,949 |
| 4/10/2026 | 1$1,699,900 |
| 4/30/2026 | 3$1,650,000 |
| 5/11/2026 | 1$1,649,950 |
| 5/20/2026 | 1$1,649,949 |
| 6/19/2026 | 4$1,598,900 |
| 6/30/2026 | 1$1,598,899 |
| 8/10/2026 | 1$1,598,875 |
| 8/12/2026 | 1$1,598,850 |
| 9/1/2026 | 1$1,598,849 |
General Features
| Heating | Central,Gas,3 or More Systems |
|---|---|
| Cooling | Central,Ceiling Fan(s),3 or More Systems,220 Wiring |
| Roof | Composition Shingles |
| Fireplaces | 1 |
| Status | Active |
| Full Baths | 4 |
| Half Baths | 2 |
| Other Rooms | Laundry Room,Laundry Closet,Sun Room,Bonus Room,Office/Sewing Room,In-Law Quarters,2nd Kitchen,Loft/Balcony,Attic,Storage Room |
| Legal Subdivision Name | FORREST BEND ACRES |
| Style | Traditional,French |
| Stories Count | 2 |
| County | Shelby |
| Class | Residential |
| Type | Detached Single Family |
| Condo | No |
| Area | 864A |
| Parcel Number | G0243S B00002 |
| Annual Association Fee | 3000 |
| Management Company | Forest Bend Acres |
| Status | Active |
| Annual City Tax | 7353 |
| Annual County Tax | 11050 |
| Sale/Rent | For Sale |
| Flood Insurance Required | No |
| Area | Germantown - South |
| Service Type | Full Service Listing |
| Neighborhood Association | Mandatory |
| BEDROOM 5 DESCRIPTION | Level 2,Walk-In Closet,Private Full Bath,Smooth Ceiling,Carpet |
| Year Built | 1995 |
| Directions | From Poplar (Hwy 72) turn South onto Forest Hill Irene Rd,(1.1 mi) turn East onto Forest Bent Ct. |
| City | Germantown |
| DOM | 196 |
Interior Features
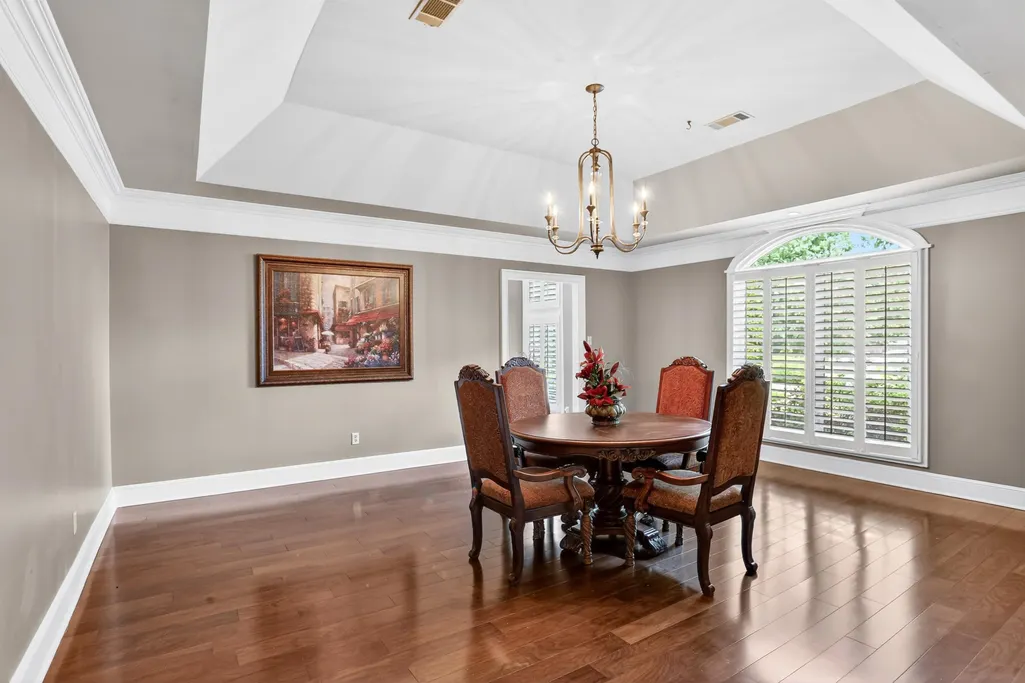
| Dining Room | 18x16 |
|---|---|
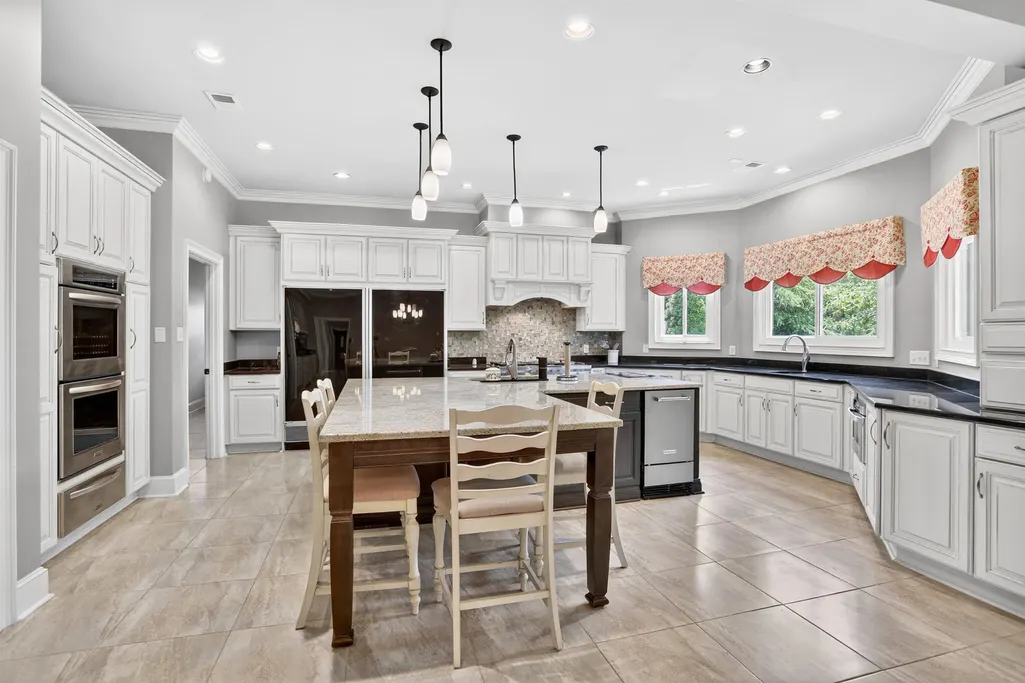
| Living Room | Separate Living Room,Separate Dining Room,Separate Den,Updated/Renovated Kitchen,Eat-In Kitchen,Breakfast Bar,Separate Breakfast Room,Pantry,Island In Kitchen,Washer/Dryer Connections,W/D Connection |
| Bedroom 4 Dimensions | 17x15 |
| Kitchen Dimensions | 21x17 |
| Living Room Dimensions | 17x15 |
| Bedroom 3 Dimensions | 12x11 |
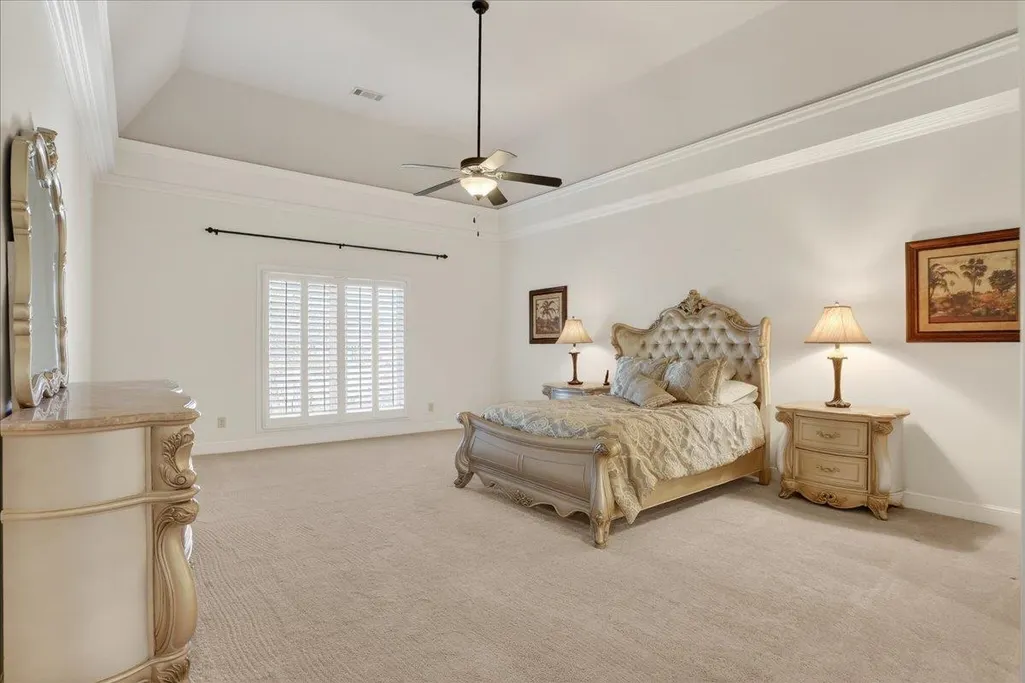
| Bedroom 2 Dimensions | 21x16 |
| Beds | 6 |
| Total Baths | 4.2 |
| Fireplace | Vented Gas Fireplace,In Den/Great Room,Gas Logs,Other (See Remarks) |
| Number of Rooms | 13 |
| Bedroom 5 Dimensions | 17x12 |
| Downstairs Bedrooms | 1 |
| Play/Bonus Room Dimension | 20x19 |
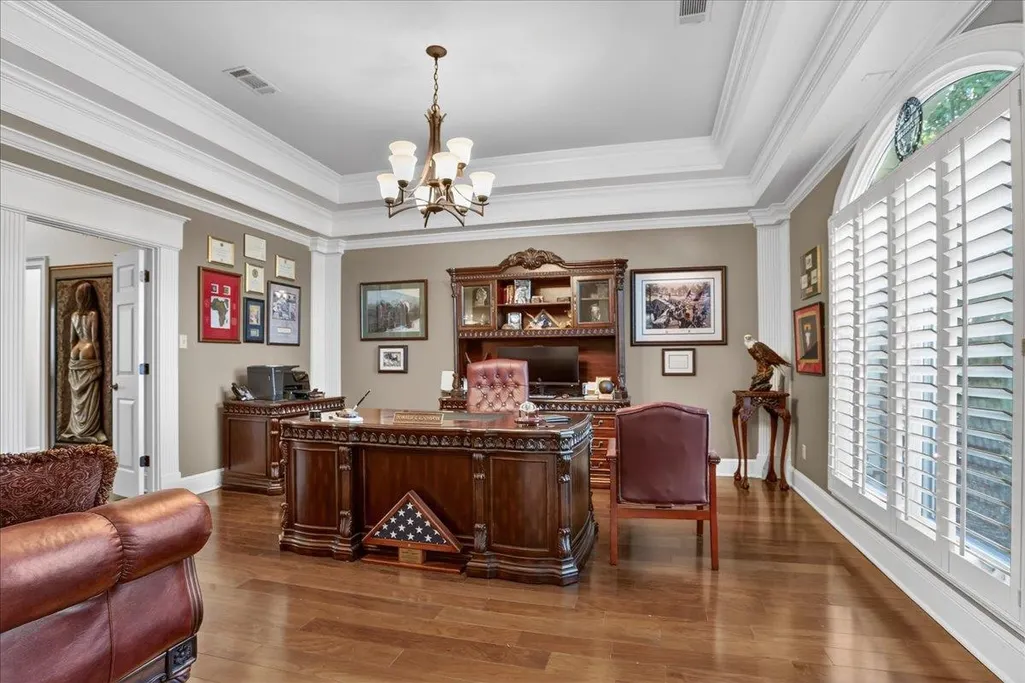
| OFFICE DESCRIPTION | Level 1,Shared Bath,Smooth Ceiling,Hardwood Floor |
| BEDROOM 4 DESCRIPTION | Level 2,Walk-In Closet,Pullman Bath,Smooth Ceiling,Carpet |
| MISC. INTERIOR | All Window Treatments,Walk-In Closet(s),Attic Access,Sky Light(s),Security System,Elevator,Other (See REMARKS) |
| FLOORS/CEILINGS | Part Hardwood,Part Carpet,Tile,Smooth Ceiling,9 or more Ft. Ceiling,Vaulted/Coff/Tray Ceiling,Two Story Foyer,Heated Floor |
| INTERIOR EQUIPMENT | Range/Oven,Double Oven,Gas Cooking,Disposal,Dishwasher,Refrigerator,Washer,Dryer,Instant Hot Water,Cable Wired,Satellite Dish,Separate Ice Maker,Other (See REMARKS) |
| BEDROOM 3 DESCRIPTION | Level 2,Walk-In Closet,Pullman Bath,Smooth Ceiling,Carpet |
| BEDROOM 2 DESCRIPTION | Level 2,Walk-In Closet,Private Full Bath,Smooth Ceiling,Carpet |
| Office Dimensions | 18x8 |
Exterior Features
| Foundation | Slab |
|---|---|
| Pool | None |
| Lot | 3 |
| Lot Size Area | 2.999 |
| Water & Sewer | Gas Water Heater,2+ Water Heaters,Public Water,Public Sewer,Tankless Water Heater |
| Lot Size | 240.73 X 503.2 |
| Parking Display | G4A |
| Lot Description | Some Trees,Level,Lake/Pond on Property,Professionally Landscaped |
| # Covered Parking Spaces | 4 |
| PARKING/STORAGE | Driveway/Pad,Circular Drive,More than 3 Coverd Spaces,Storage Room(s),Garage Door Opener(s),Side-Load Garage,Gated Parking |
| EXTERIOR/WINDOWS | Brick Veneer,Double Pane Window(s) |
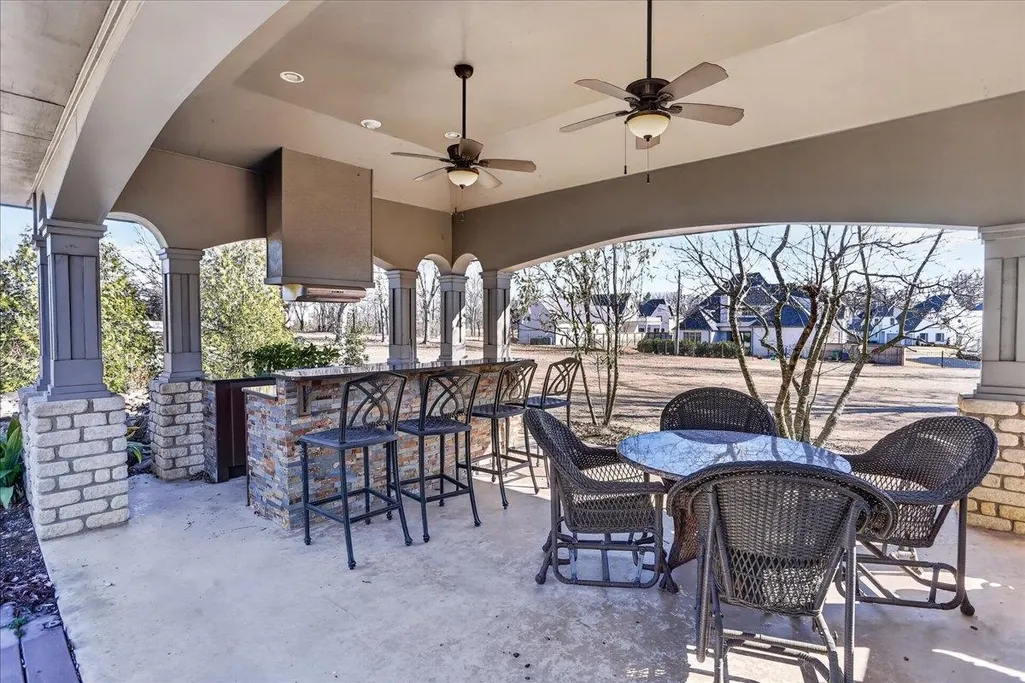
| Misc. Exterior | Wrought Iron Security Drs,Auto Lawn Sprinkler,Gas Grill,Patio,Covered Patio,Deck,Gazebo,Well Landscaped Grounds,Generator,Outdoor Kitchen |
Amenities
- Foreclosure
- Views
- Short Sale
- New Construction
- Adult 55+
- Lease To Own
- No HOA Fees
- Furnished
- Primary On Main
- Air Conditioning
- Seller Finance
- Green
- Fixer Upper
- Horse
- Golf
- Fireplace
- Deck
- Garage
- Basement
- Pool
Property vs Single Family Average in 38138
Price
Taxes
Year Built
Visits
 Copyright © 2026 Memphis Area Association of REALTORS®. The information provided is for the consumer's personal, non-commercial use and may not be used for any purpose other than to identify prospective properties that the consumer may be interested in purchasing. Information deemed reliable, but not guaranteed. Some or all of the listings displayed may not belong to the firm whose web site is being visited.
 MLS United® - All information deemed reliable but not guaranteed. All properties are subject to prior sale, change, or withdrawal. Neither listing broker(s) or information provider(s) shall be responsible for any typographical errors, misinformation, misprints and shall be held totally harmless. Listing(s) information is provided for consumer's personal, non-commercial use and may not be used for any purpose other than to identify prospective properties consumers may be interested in purchasing.
